
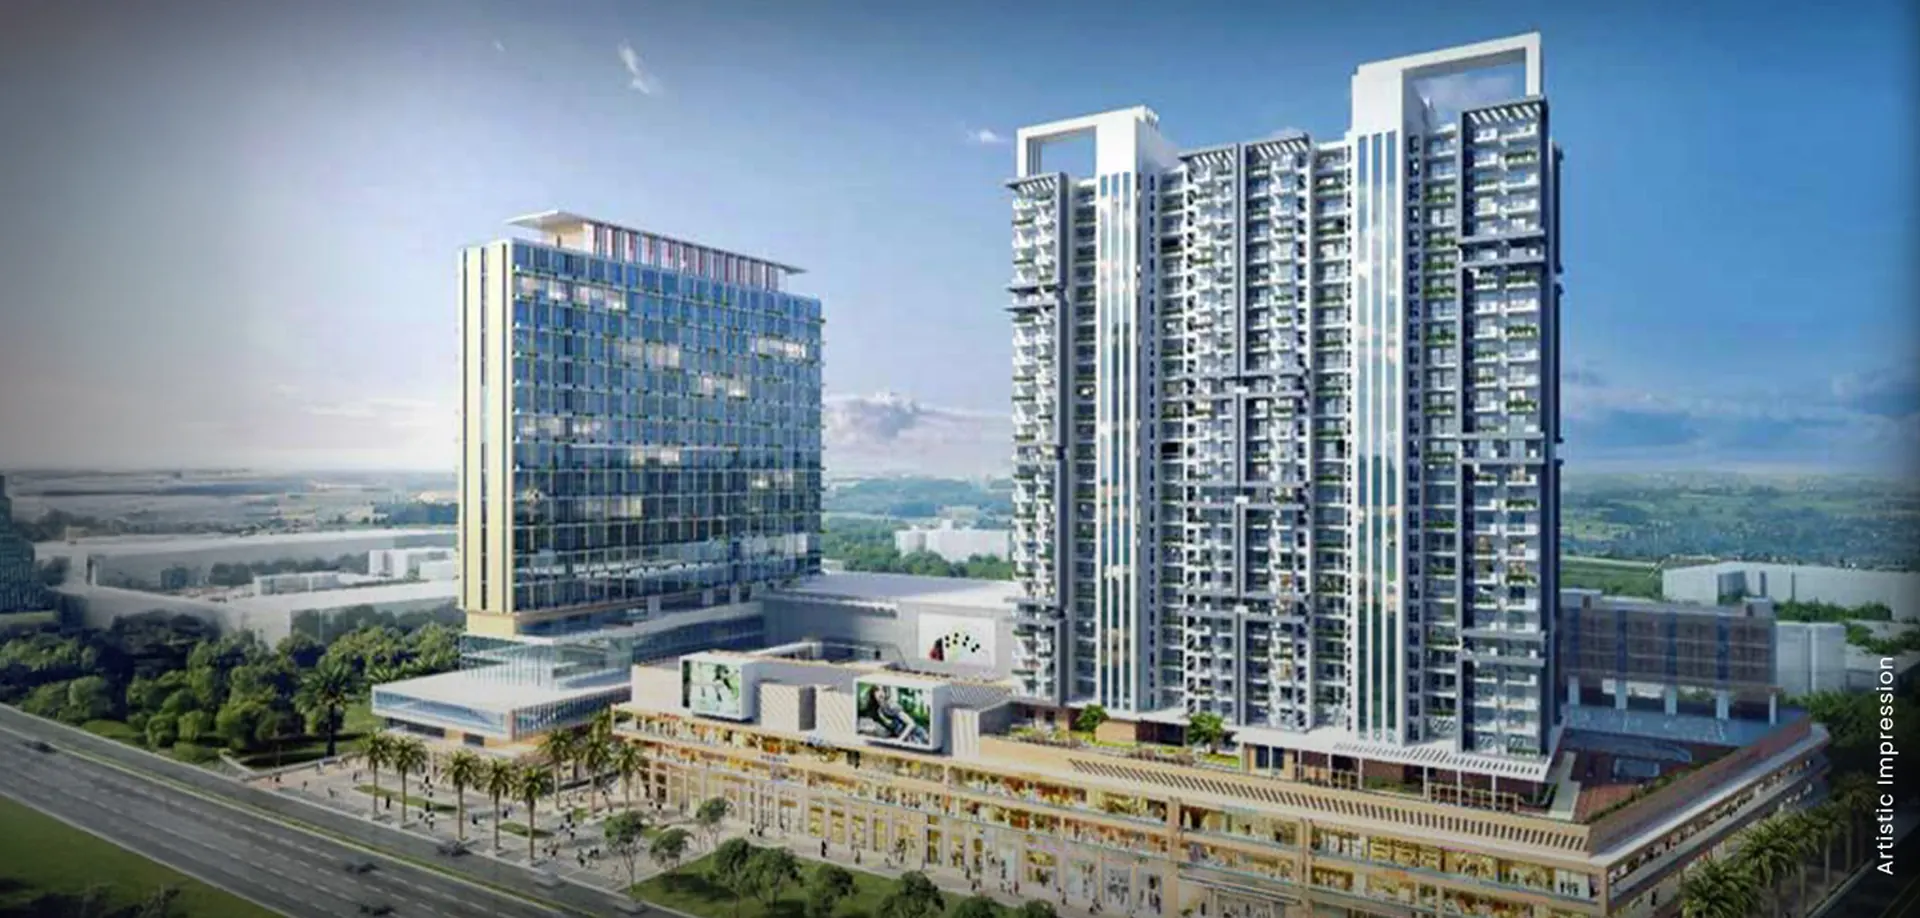
M3M Skywalk
Uber Residences
- 2 & 3 BHK
- Golf Course Extension Road, Sector 74, Gurugram
- ₹1.25 Cr onwards
M3M Skywalk, Sector 74 Gurgaon
Quick summary
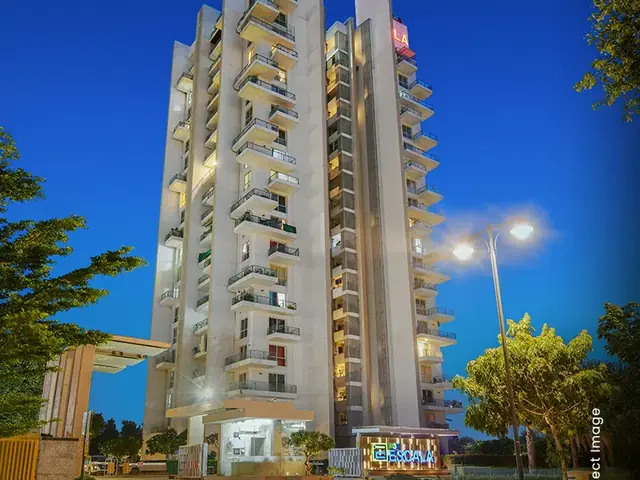
M3M Skywalk is a ready-to-move residential project by M3M India in Golf Course Extension Road, Sector 74, Gurugram. It offers 2 & 3 BHK in sizes of 1,406 – 2,032 sq.ft. Prices start at ₹1.25 Cr, excluding taxes and other charges. The project covers 7.48 acres, 2 towers with 270 homes. Possession was offered in Dec 2023. It is registered with HARERA under RC/REP/HARERA/GGM/17 of 2018.
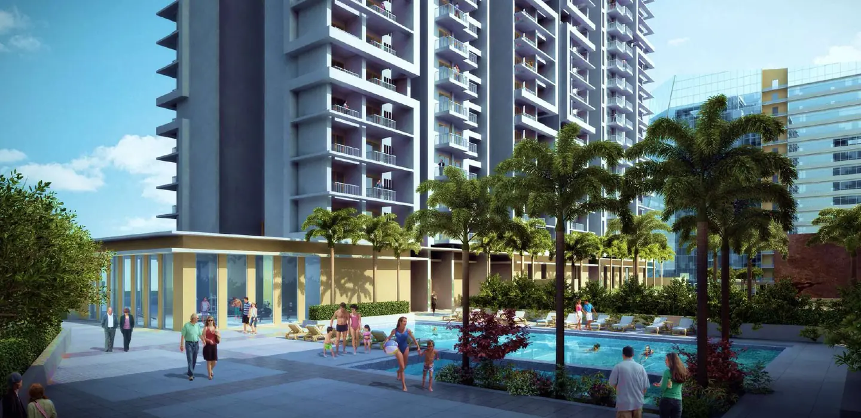
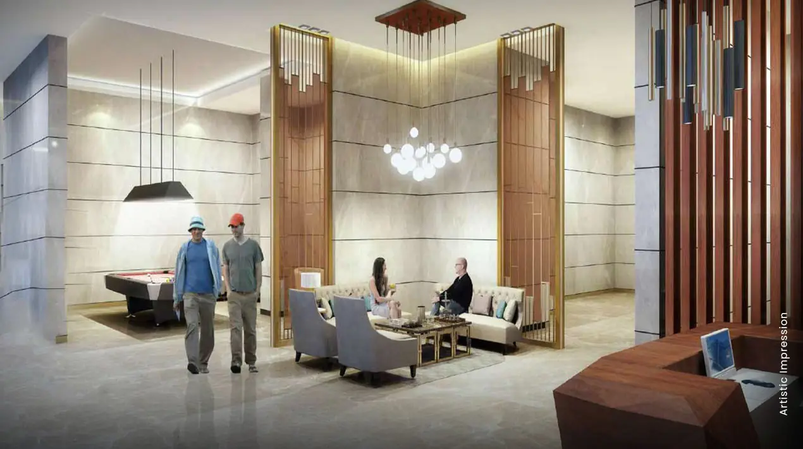
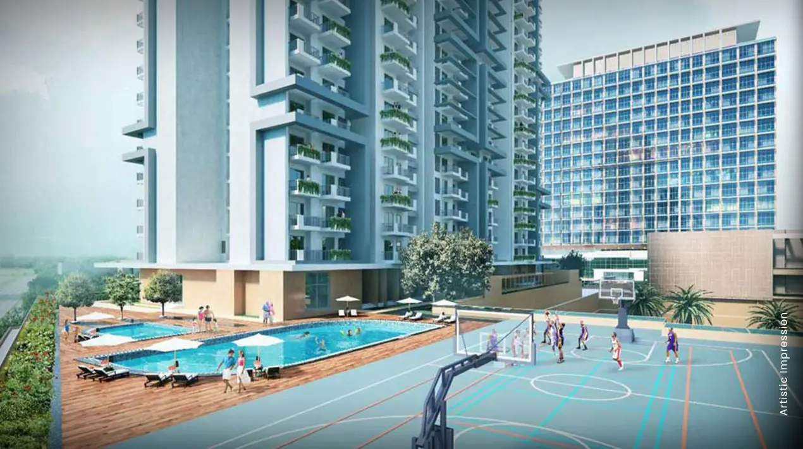
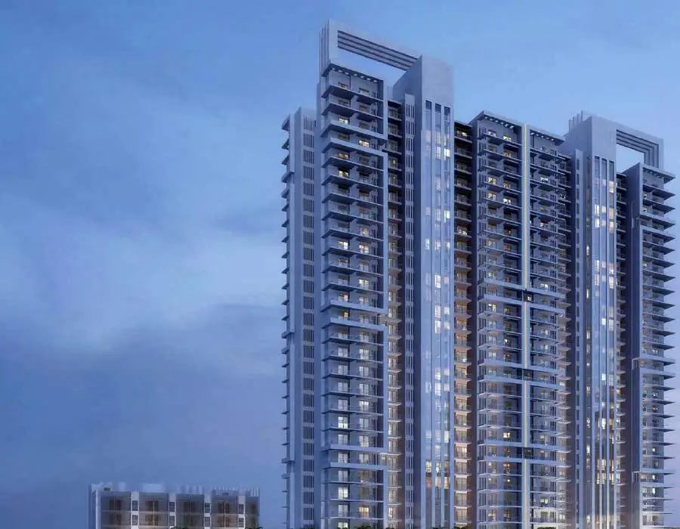
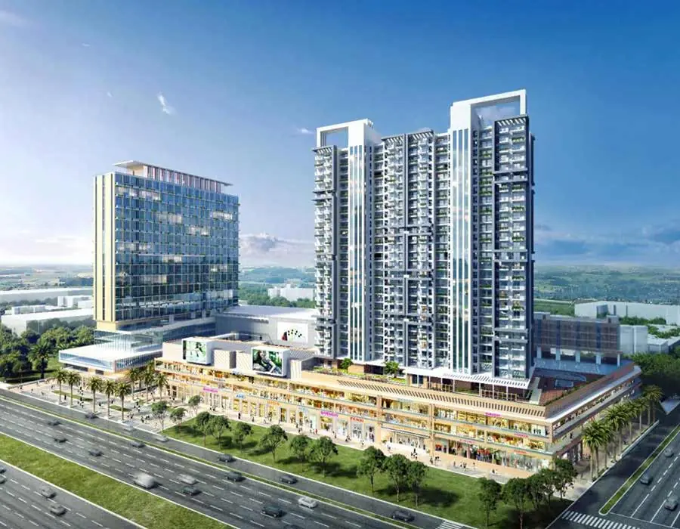
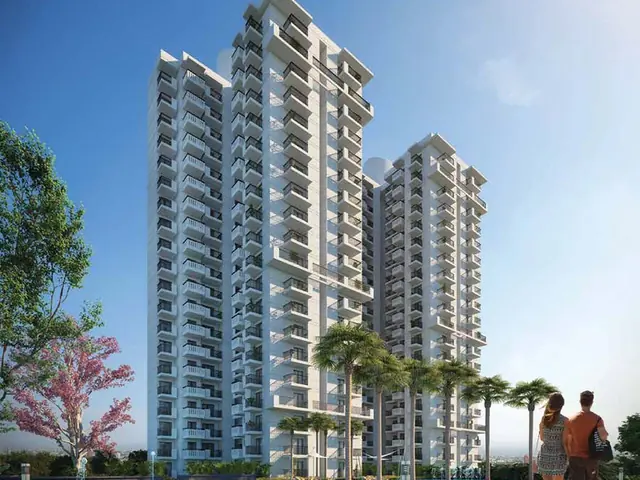
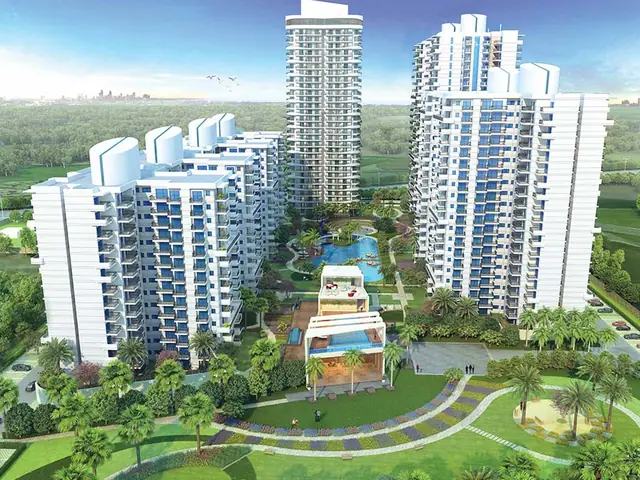
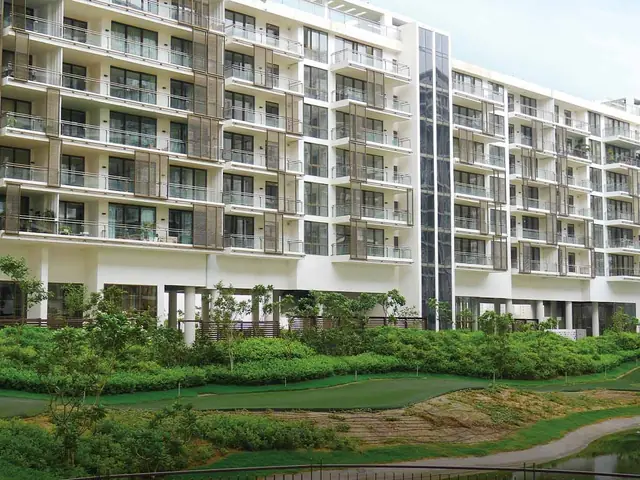
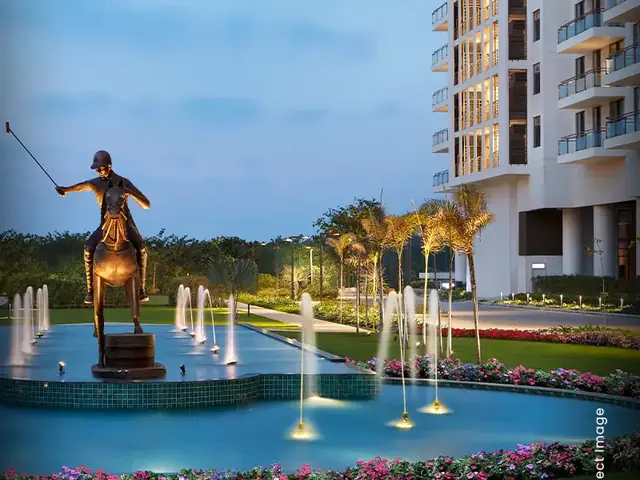
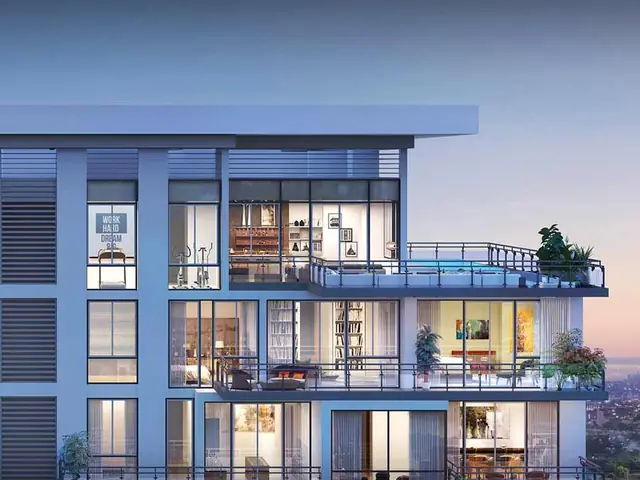
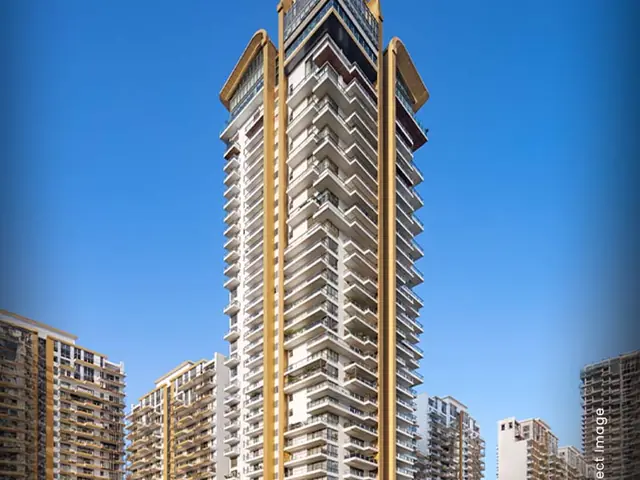
Design Renders: all images are artist's impressions (CGI renders) released by the developer.
Key Facts: M3M Skywalk Gurgaon
- ₹1.25 Cr onwardsPrice From
- 1,406 – 2,032 sq.ftSizes
- 2 & 3 BHKConfiguration
- Ready to MoveStatus
- 7.48 Acres
- 2 Towers
- G+30 Floors
- 270 Residences
HARERA: RC/REP/HARERA/GGM/17 of 2018Verify →
This is a marketing page, not an official RERA portal. Verify registration and project status with HARERA (haryanarera.gov.in) before making any payment. Prices and sizes are indicative and subject to change.
 Artist's impression
What Defines Skywalk
- 01
Residential tower within the M3M Corner Walk mixed-use development
- 02
2 & 3 BHK homes from 1,406 to 2,032 sq.ft
- 03
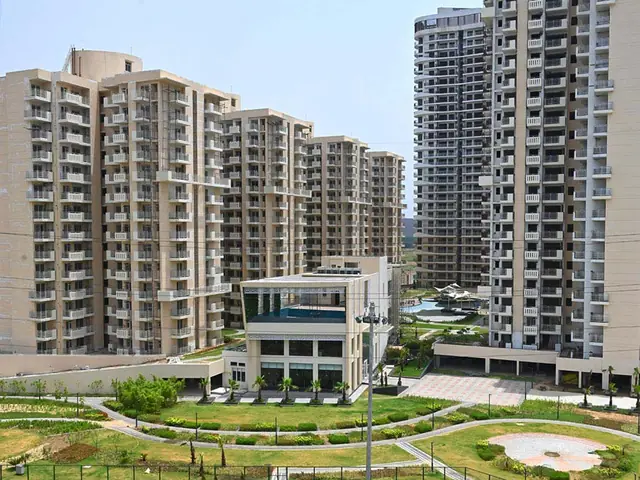
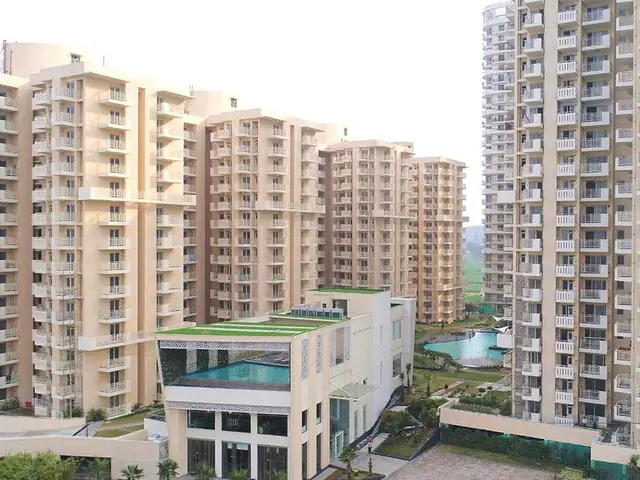
10,000 sq.ft exclusive clubhouse with rooftop pool
- 04
Air-conditioned double-height entrance lobbies
- 05
Concierge service and landscaped gardens
- 06
On the 150 m wide Golf Course Extension Road
Amenities For Everyday Life
- Clubhouse (10,000 sq.ft)
- Podium-Level Clubhouse
- Rooftop Swimming Pool
- Spa & Wellness
- Gym
- Landscaped Gardens
- Concierge Service
- Air-Conditioned Double-Height Entrance Lobbies
- Multiplex
- Shopping Complex
- Fine Dining Restaurant
- Professional Maintenance
- 5-Tier Security
13 amenities and facilities, as listed by the developer.
Structure, Finishes & Fittings
Flooring
Laminated wooden flooring in bedrooms.
Kitchen
Modular kitchen with chimney & hob.
Air-Conditioning
Air-conditioning in bedrooms and the living/dining area.
Bathrooms
Branded sanitaryware & fittings in toilets and washrooms.
As published by the developer. The final specification is the one in the buyer's agreement.
Configurations Available
Sizes as published for M3M Skywalk. Where a size or price is not published we don't estimate one.
| Unit type | Size | Current price |
|---|---|---|
| 2 BHK | 1,406 sq. ft. | |
| 2 BHK | 1,415 sq. ft. | |
| 2 BHK | 1,424 sq. ft. | |
| 2 BHK + Store | 1,682 sq. ft. | |
| 3 BHK + Store | 2,018 sq. ft. | |
| 3 BHK + Store | 2,032 sq. ft. |
Prices are indicative, exclude taxes and statutory charges, and vary by floor, facing and availability.
EMI Calculator
Estimate the monthly instalment on a home loan for M3M Skywalk. Move the sliders to match the unit and loan you have in mind.
per month
- Loan amount
- Total interest
- Total payable
Indicative only. Your actual EMI depends on the lender, your eligibility, the final cost sheet and taxes. Set the interest rate to your lender's offer.
Choose Your Layout
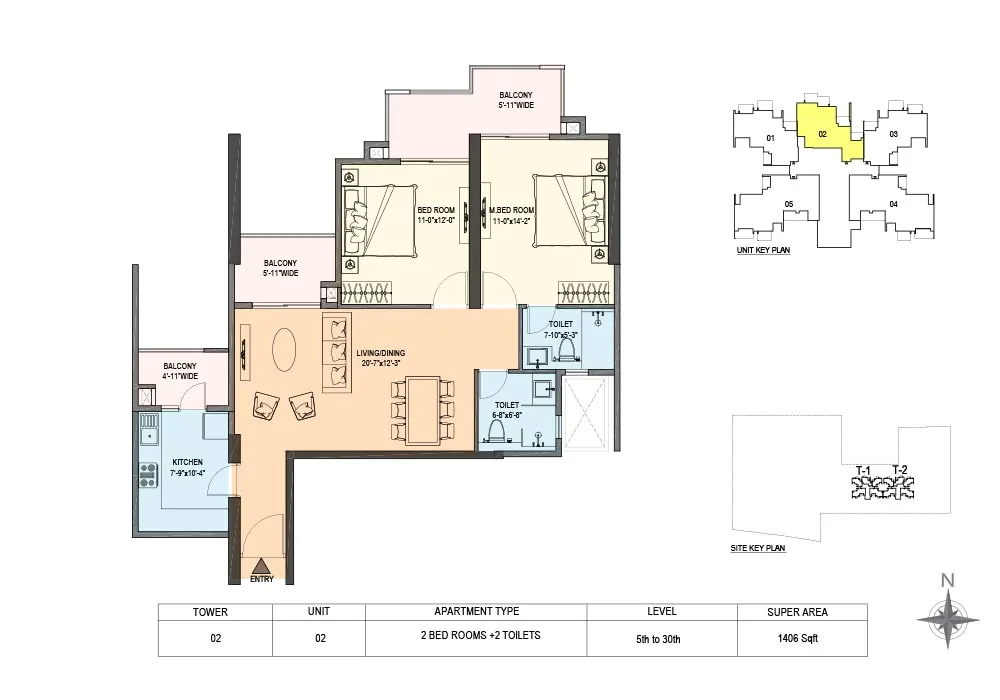
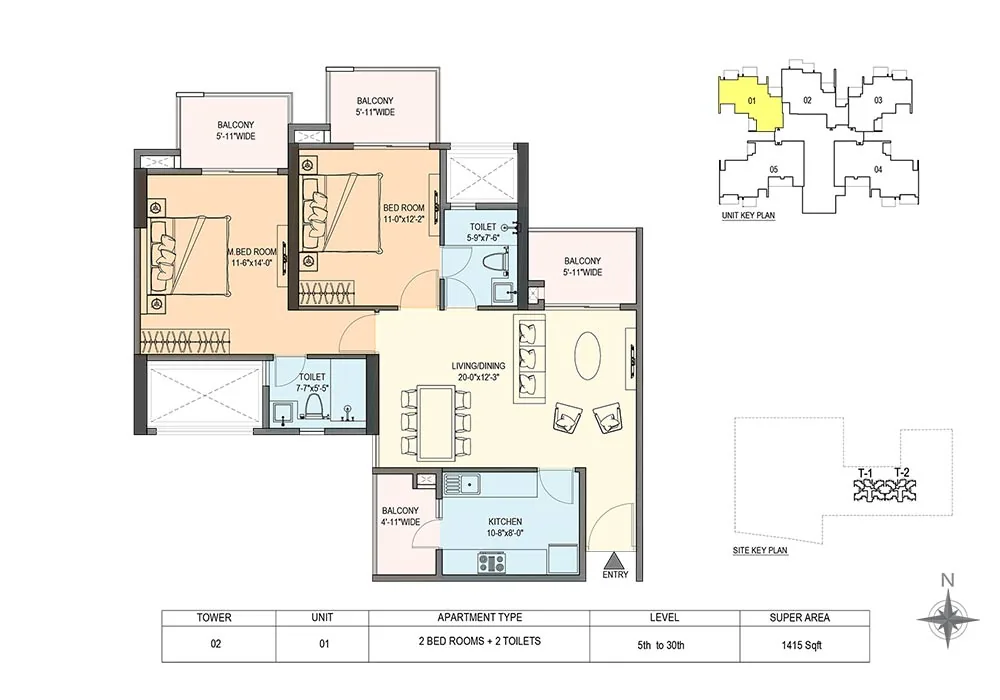
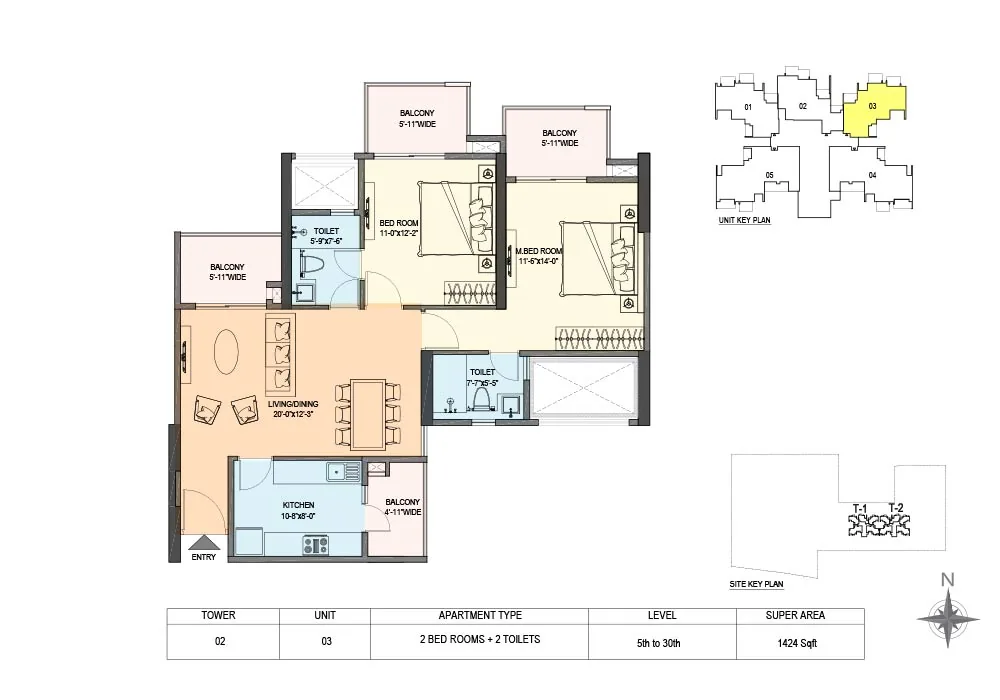
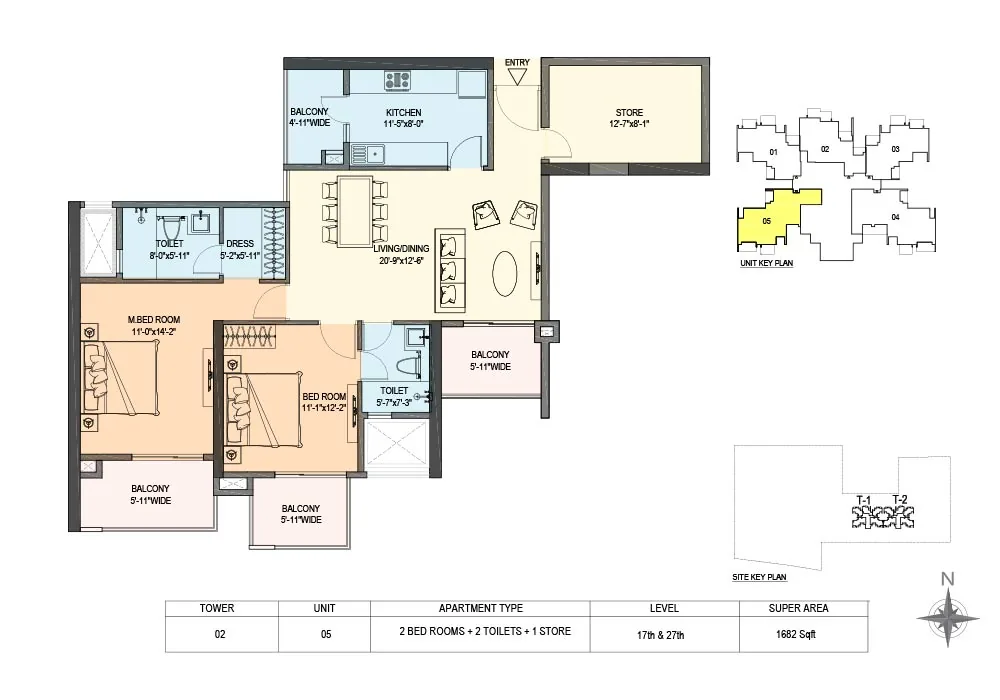
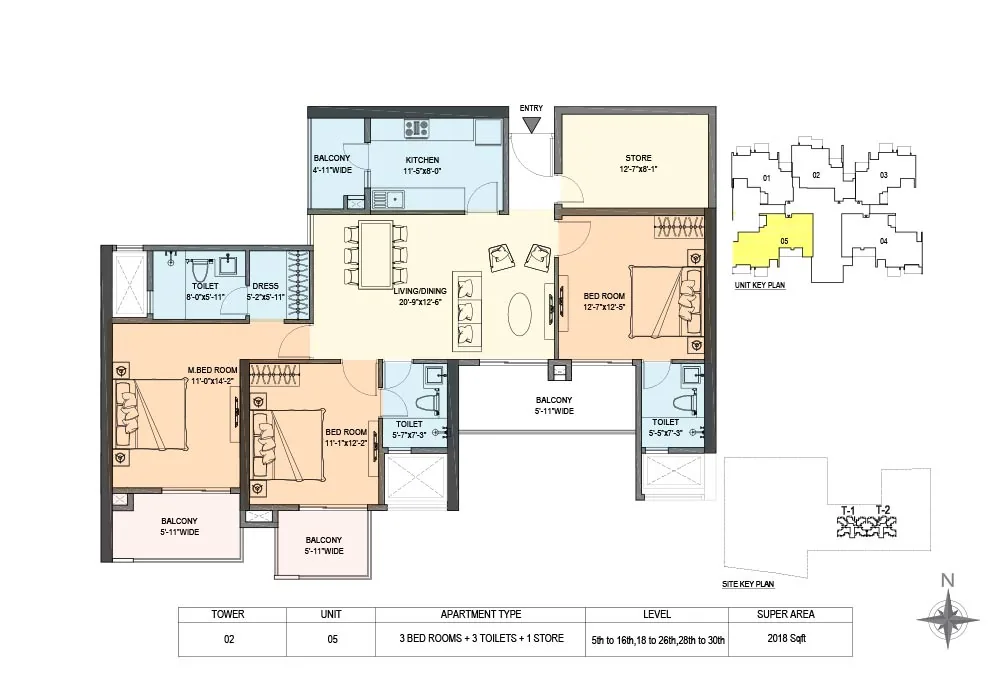
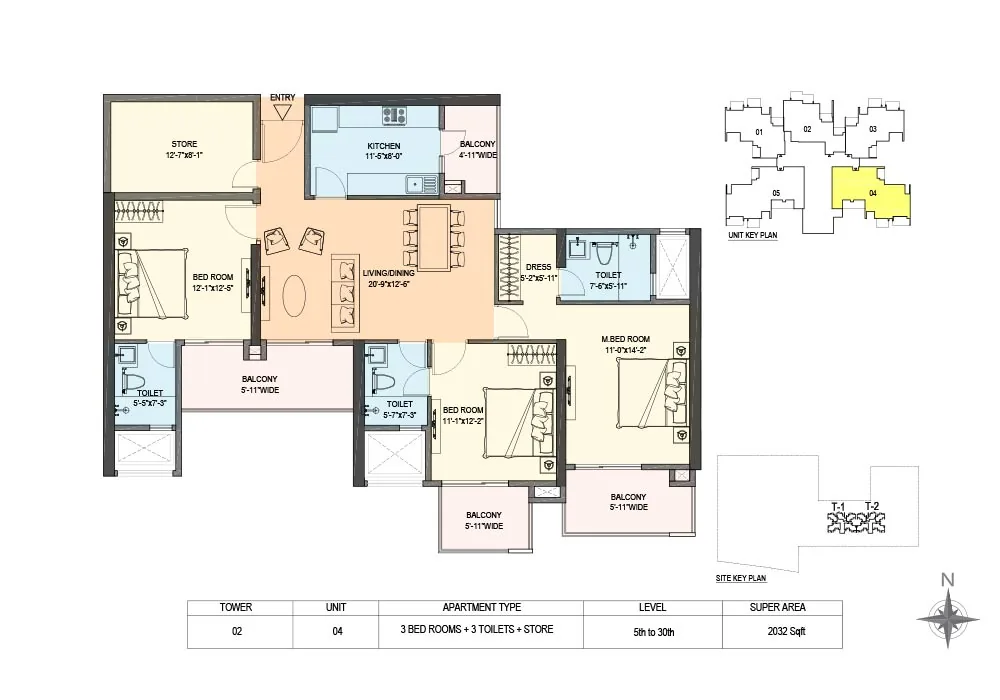
M3M Skywalk Golf Course Extension Road Location
The site sits at the junction of a sector road and the 150 m wide Golf Course Extension Road. The neighbourhood includes several of M3M's larger residential projects and new commercial and residential enclaves.
Getting around
- Golf Course Extension Road
- Shopping complex
- Proposed metro corridor
- NH-8
- IGI Airport
- Top educational institutions
- Leading healthcare facilities
- Major business hubs
Drive times and distances are as published by the developer. Traffic varies by hour, so test the route that matters to you.
Why this address works
- At the corner of a sector road and the 150 m wide Golf Course Extension Road
- Part of M3M Corner Walk, with high-street retail, offices and serviced lofts on site
- Close to M3M's upscale projects on Golf Course Extension Road
- Schools and hospitals within about 5 km
Why Invest In Skywalk
- 01
Delivered project, no construction risk
- 02
Move in now or rent out straight away
- 03
Retail, dining and a multiplex within the same development
- 04
Direct frontage on Golf Course Extension Road
It suits buyers who want a ready home on Golf Course Extension Road with retail and entertainment right downstairs. Unit sizes are compact enough for a first home or a rental.
Behind Skywalk
The entities and partners named in this project's own registration and marketing material.
- DeveloperM3M India
- Project EntityPrompt Engineering Pvt. Ltd.
- HARERA RegistrationRC/REP/HARERA/GGM/17 of 2018
M3M Skywalk Gurgaon: FAQs
-
In M3M Corner Walk, Sector 74, on Golf Course Extension Road, Gurgaon.
-
Yes. M3M lists it as delivered, with delivery in December 2023.
-
2 BHK of 1,406–1,424 sq.ft, a 2 BHK with store of 1,682 sq.ft and 3 BHK with store of 2,018–2,032 sq.ft.
-
Prices are ₹1.25 – 1.90 Cr. Availability depends on remaining stock, so please confirm the current price with the sales team.
-
HRERA Registration No. 17 of 2018 (dated 24.01.2018), amended as RC/REP/HARERA/GGM/17 of 2018 on 17.10.2022.
-
A 10,000 sq.ft clubhouse with a rooftop pool, spa and gym, landscaped gardens, concierge service, double-height lobbies and five-tier security, with shopping and a multiplex in Corner Walk.
Share Your Requirement
The more you tell us, the more useful our first call will be.
Thank you
We have your requirement for M3M Skywalk. Our team will call you back shortly.
Other M3M Residential Projects
 Artistic impression
New Launch
Artistic impression
New Launch
 Artistic impression
New Launch
Artistic impression
New Launch
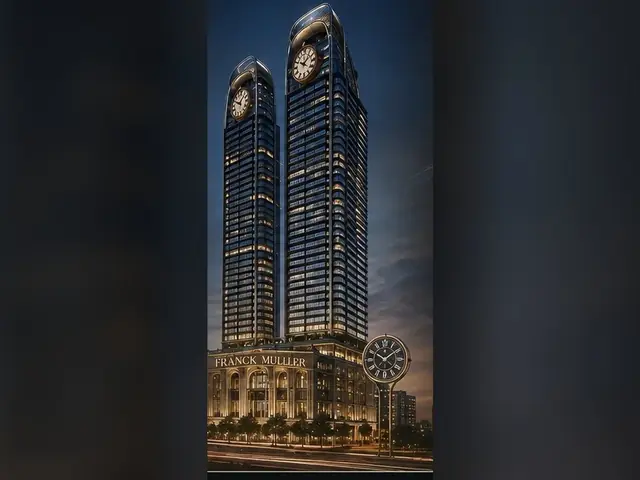 Artistic impression
New Launch
Artistic impression
New Launch
 Artistic impression
New Launch
Artistic impression
New Launch
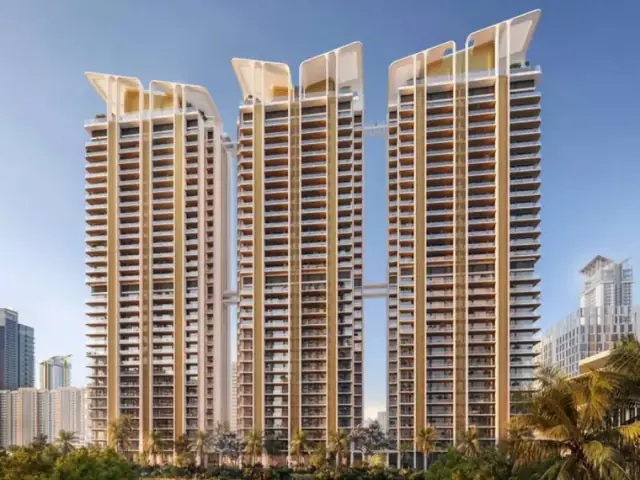 Artistic impression
Under Construction
Artistic impression
Under Construction
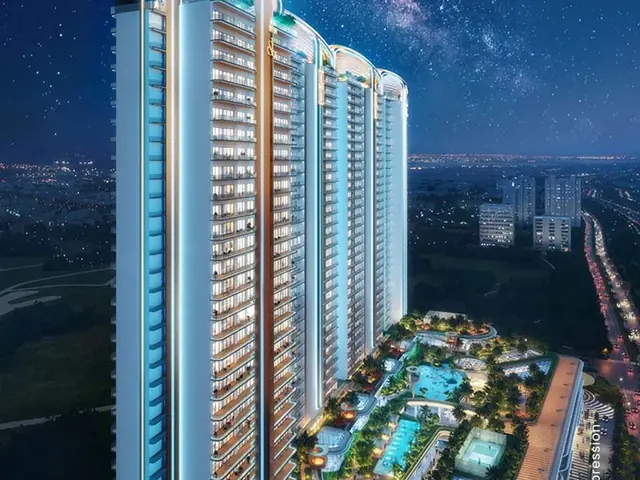 Artistic impression
Under Construction
Artistic impression
Under Construction
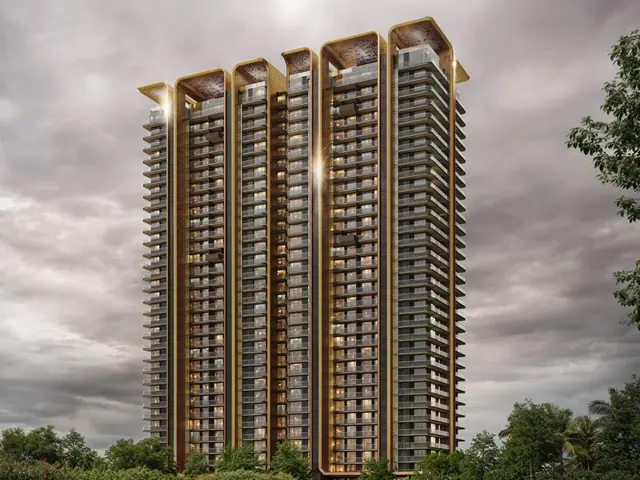 Artistic impression
Under Construction
Artistic impression
Under Construction
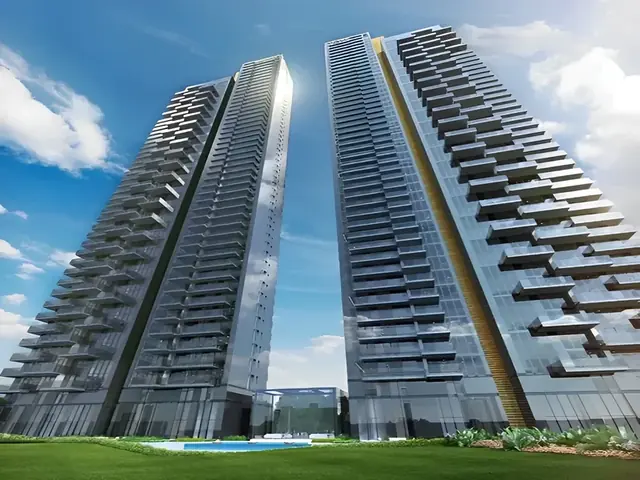 Artistic impression
Under Construction
Artistic impression
Under Construction
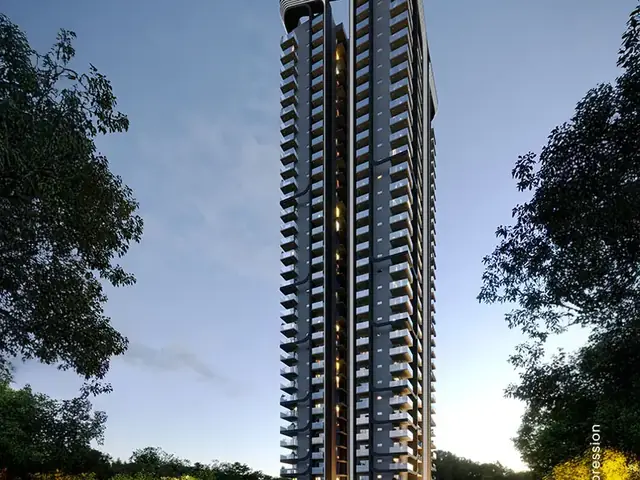 Artistic impression
Under Construction
Artistic impression
Under Construction
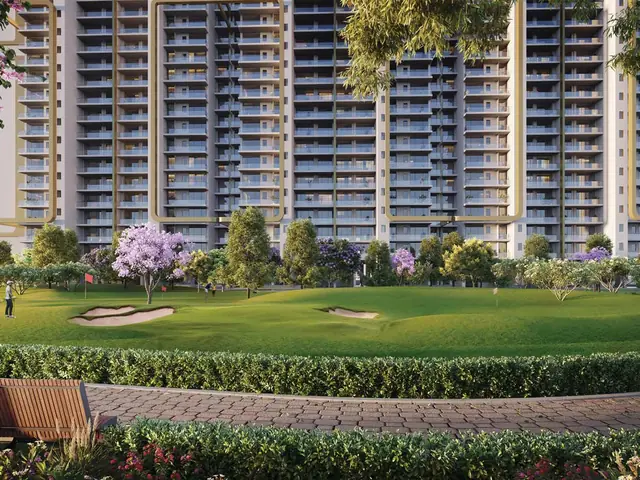 Artistic impression
Under Construction
Artistic impression
Under Construction
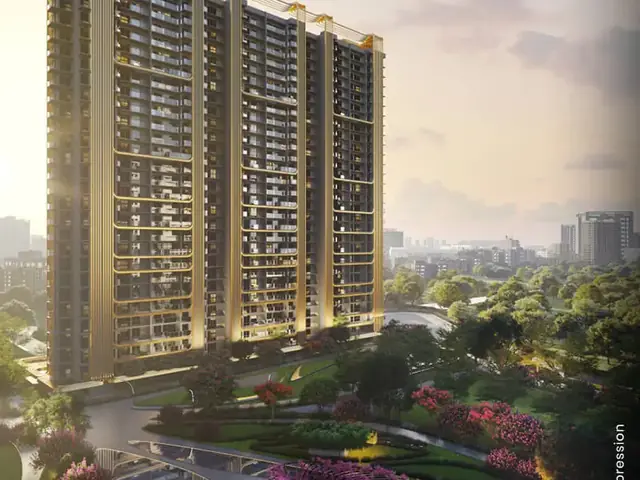 Artistic impression
Under Construction
Artistic impression
Under Construction
 Artistic impression
Under Construction
Artistic impression
Under Construction
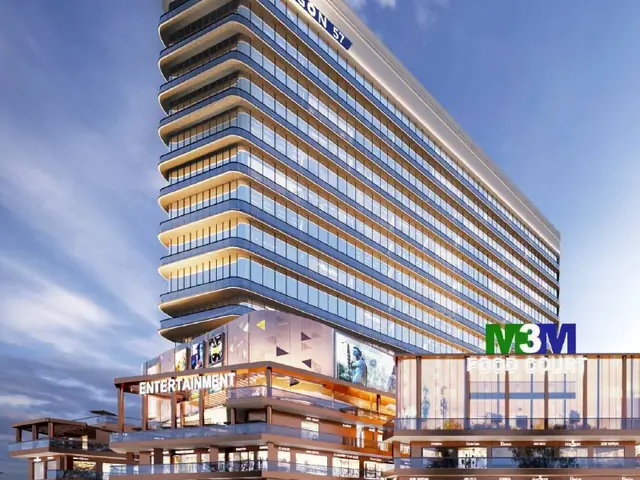 Artistic impression
Under Construction
Artistic impression
Under Construction
 Artistic impression
Under Construction
Artistic impression
Under Construction
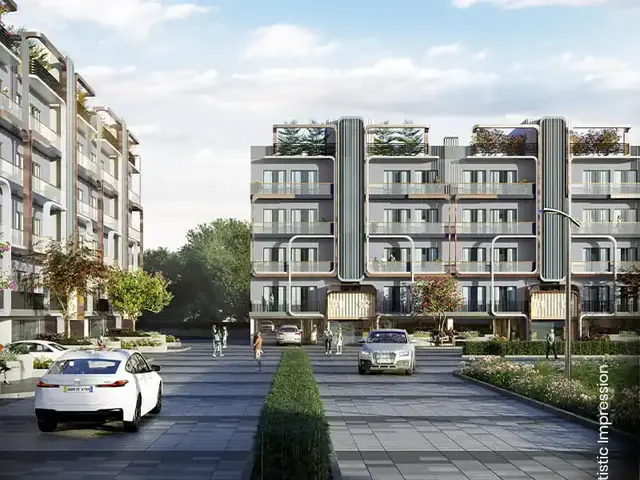 Artistic impression
Under Construction
Artistic impression
Under Construction
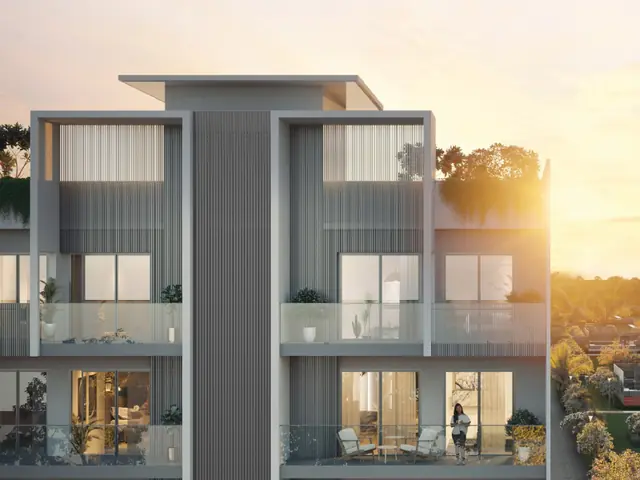 Artistic impression
Under Construction
Artistic impression
Under Construction
 Artistic impression
Under Construction
Artistic impression
Under Construction
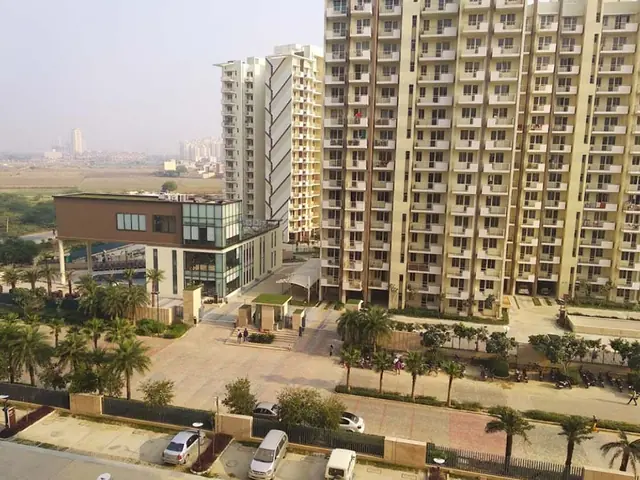 Artistic impression
Ready to Move
Artistic impression
Ready to Move
 Artistic impression
Ready to Move
Artistic impression
Ready to Move
 Artistic impression
Ready to Move
Artistic impression
Ready to Move
 Artistic impression
Ready to Move
Artistic impression
Ready to Move
 Artistic impression
Ready to Move
Artistic impression
Ready to Move
 Artistic impression
Ready to Move
Artistic impression
Ready to Move
 Artistic impression
Ready to Move
Artistic impression
Ready to Move
 Artistic impression
Ready to Move
Artistic impression
Ready to Move
 Artistic impression
Ready to Move
Artistic impression
Ready to Move
 Artistic impression
Ready to Move
Artistic impression
Ready to Move
 Artistic impression
Ready to Move
Artistic impression
Ready to Move
 Artistic impression
Ready to Move
Artistic impression
Ready to Move
 Artistic impression
Ready to Move
Artistic impression
Ready to Move
 Artistic impression
Ready to Move
Artistic impression
Ready to Move
 Artistic impression
Ready to Move
Artistic impression
Ready to Move
 Artistic impression
Ready to Move
Artistic impression
Ready to Move
 Artistic impression
Ready to Move
Artistic impression
Ready to Move
 Artistic impression
Ready to Move
Artistic impression
Ready to Move